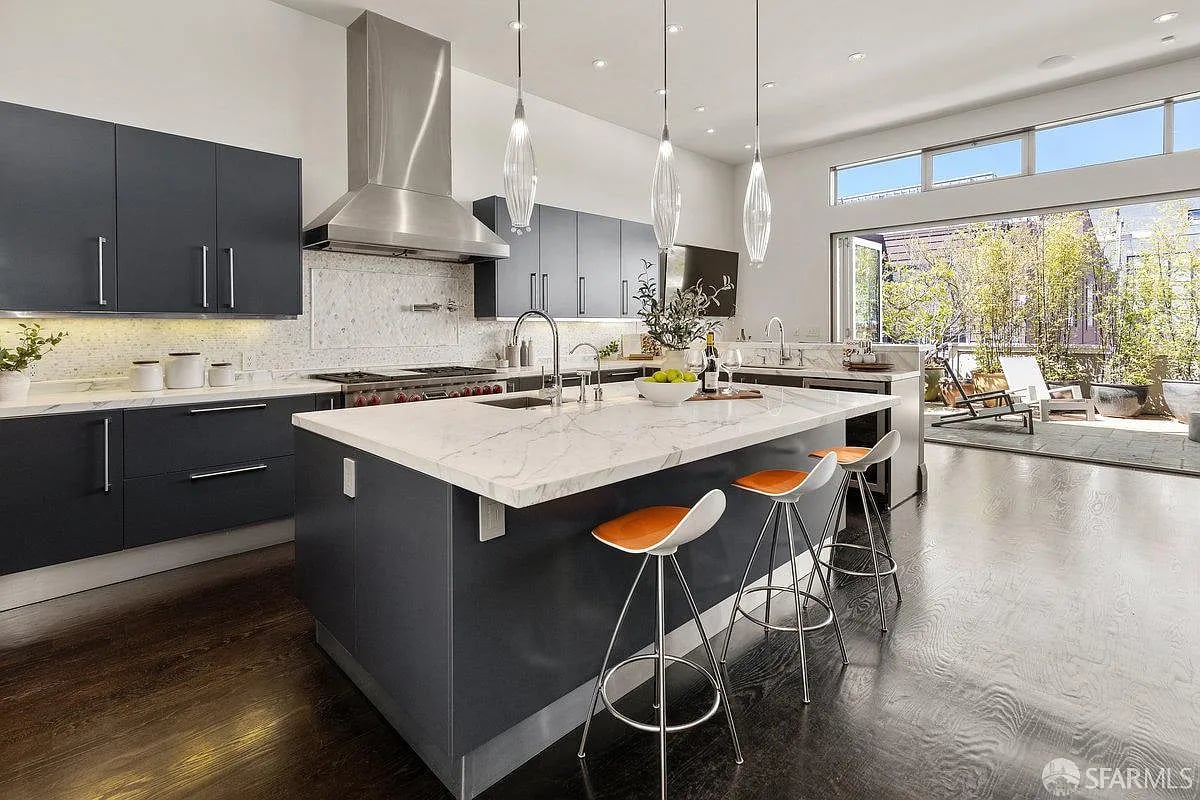
Modern kitchen with a large marble island, dark cabinetry, and sliding doors to a sunny patio.
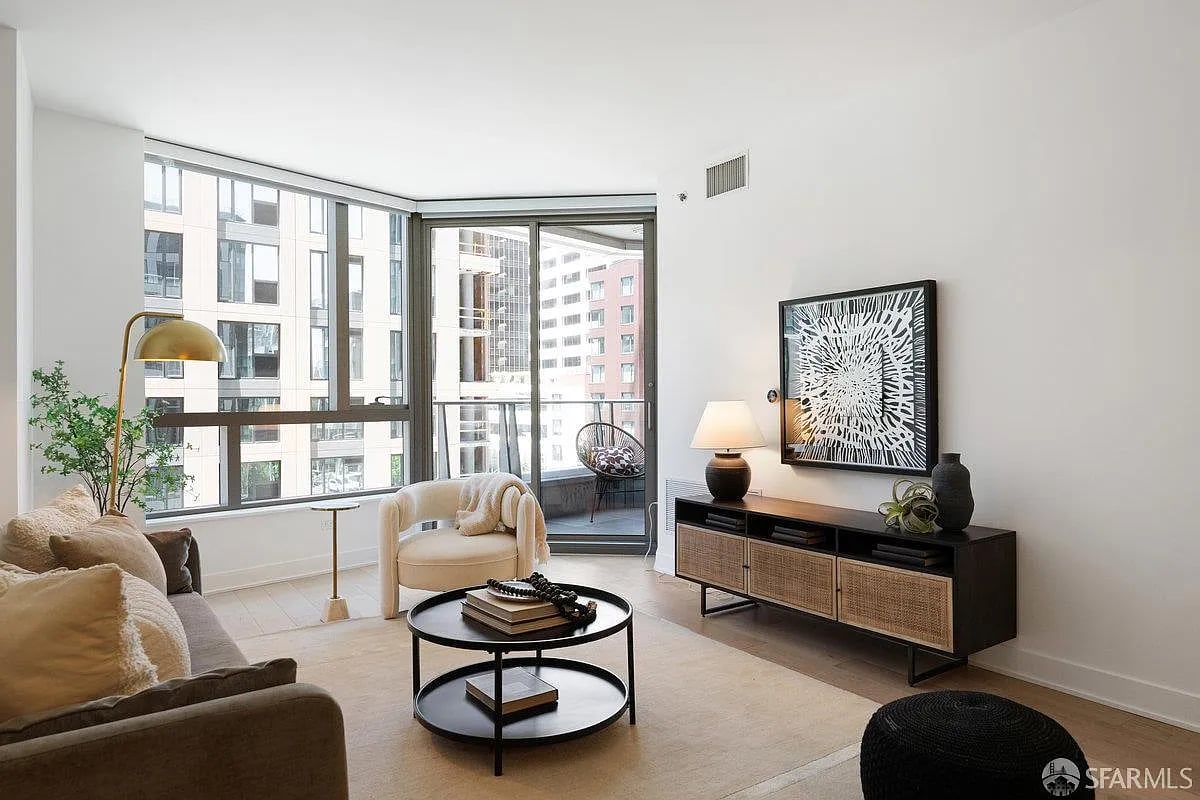
Open-plan living room and kitchen with a built-in window seat and dark wood floors.
Living room with purple sofas, built-in bookshelves, and a fireplace.
Open-plan kitchen and dining area with a marble island, butcher-block table, and garden-facing patio doors.
Two-story entry hall with curved wrought-iron railing, dark wood floors, and a hanging chandelier.
Furnished living room with purple sofas, built-in shelving, a fireplace, and a large television.
Outdoor terrace with stone paving, lounge chairs, potted plants, a covered grill, and a circular fire pit.
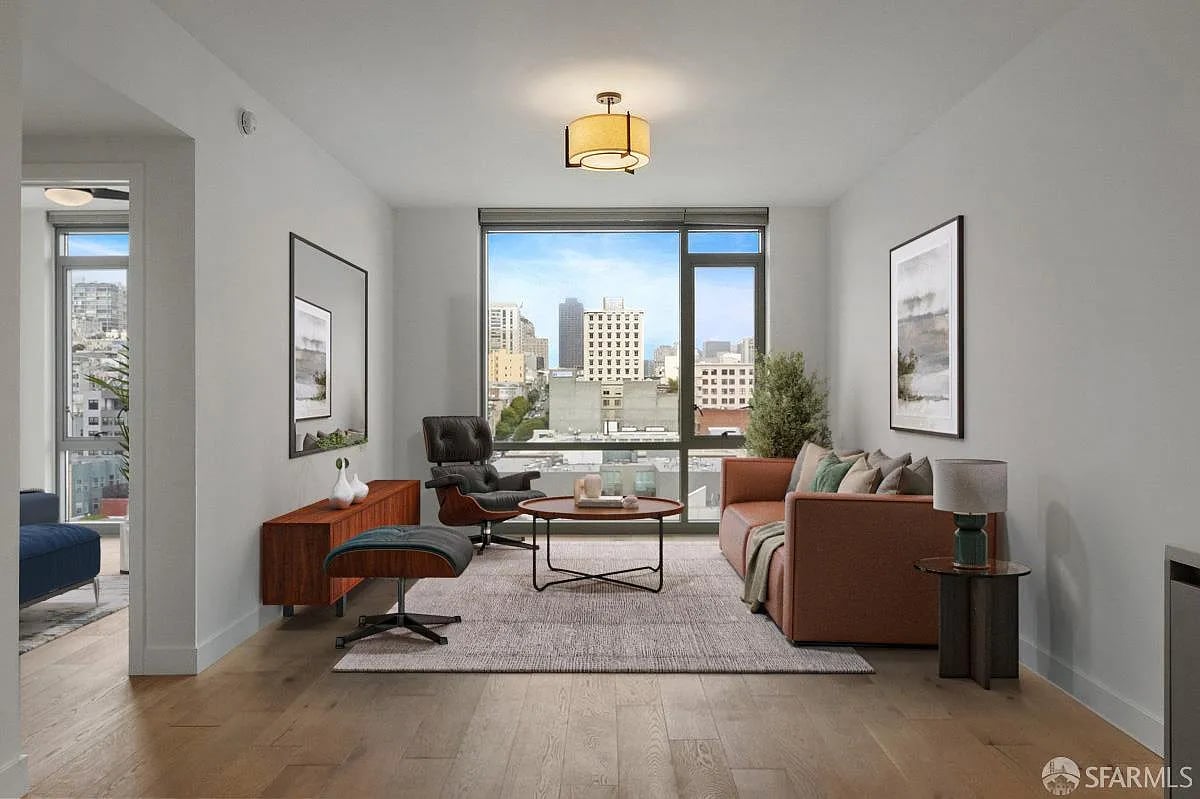
Open-plan kitchen and living area with dark cabinets, a large island, and a round wooden coffee table.
Rooftop terrace with a circular fire pit, lounge chairs, and potted plants beneath a blue sky.
Upstairs landing with ornate iron railings overlooking a bright open-plan living and dining area.
Living room with a fireplace, sliding glass doors opening to a planted patio, and a wall-mounted television.
Furnished bedroom with a dark upholstered bed, tufted ottoman, and glass doors to a planted terrace.
Bathroom with mirrored walls, dark double vanities, and a tiled soaking tub beneath a large window.
Modern dining area with a stone-topped island beside a wood-paneled elevator.
Rooftop terrace with a hot tub, chaise lounges, potted plants, and a San Francisco skyline view.
Tiled building lobby with beige walls, a potted plant, and a staircase with glass railing.
Four-level floor plan with garage, bedrooms, living areas, terraces, and rooftop spa.
Multi-story residence with a pale stone facade, projecting windows, climbing vines, and a reddish-brown garage door.
VIEW PHOTOS
$4,250,000

720 Clementina Street

3 Beds 4 Baths 4,965 Sq.Ft.

Description

A stunning fusion of modern design and timeless elegance, this contemporary urban masterpiece offers an unparalleled living experience. Thoughtfully designed for grand-scale entertaining, it features a seamless great room and chef's kitchen, flexible bedroom count, elevator access, and striking amenities across 6,735 sqft of finished indoor/outdoor space. The open-concept great room is anchored by a state-of-the-art kitchen with Calacatta Gold countertops, an oversized island with seating, a 48 SubZero refrigerator, a 6-burner Wolf range with griddle, and custom cabinetry. Collapsible glass doors extend the space to a fire-lit terrace, creating a perfect indoor-outdoor flow. An Italianate courtyard-inspired venue and an expansive terrace with skyline views enhance the home's grand entertaining appeal. A landscaped rooftop terrace with 360 views and a hot tub offers ultimate relaxation. The primary suite boasts a wet-room bath and an oversized walk-in wardrobe. A dual-zone ground level accommodates 6+ cars and flexible use. Hydronic heating, Blomberg aluminum windows, and a Rosal Portuguese limestone faade complete this architectural statement.

Share Property

Location

720 Clementina Street , San Francisco, CA 94103

Status

For Sale
Rob Smith

Rob Smith

TITLE

Real Estate Advisor

LICENSE

02118719

Property Amenities

Interior
Total Bedrooms: 3
Half Bathrooms: 1
Full Bathrooms: 3
Area & Lot
Living area 4,965 Sq.Ft.
MLS® ID 425005870
Type Residential
Status For Sale
Exterior
Garage Space 5
Finance
Sales Price $4,250,000
Open-plan living room and kitchen with a built-in window seat and dark wood floors.

Schedule a Showing

We would love to show you our beautiful property. Please select your preferred date and time below. An agent will be in touch shortly to confirm your appointment.

Schedule a Showing

We would love to show you our beautiful property. Please select your preferred date and time below. An agent will be in touch shortly to confirm your appointment.

Thank you for your interest in 720 Clementina Street , San Francisco, CA 94103. We are reviewing your request and will be in touch shortly!

Mortgage Calculator

Estimate your monthly mortgage payment, including the principal and interest, property taxes, and HOA. Adjust the values to generate a more accurate rate.

All estimates are provided for informational purposes only. Actual amounts may vary.
$0,000 Your Payment 20 15 65
$0,000 Your Payment

SoMa

South of Market is a patchwork of warehouses, high-rise condos, and apartment buildings.

Work With Rob

Reach out to Rob Smith for expert real estate services. Buy, sell, or rent properties with confidence. Contact him today!