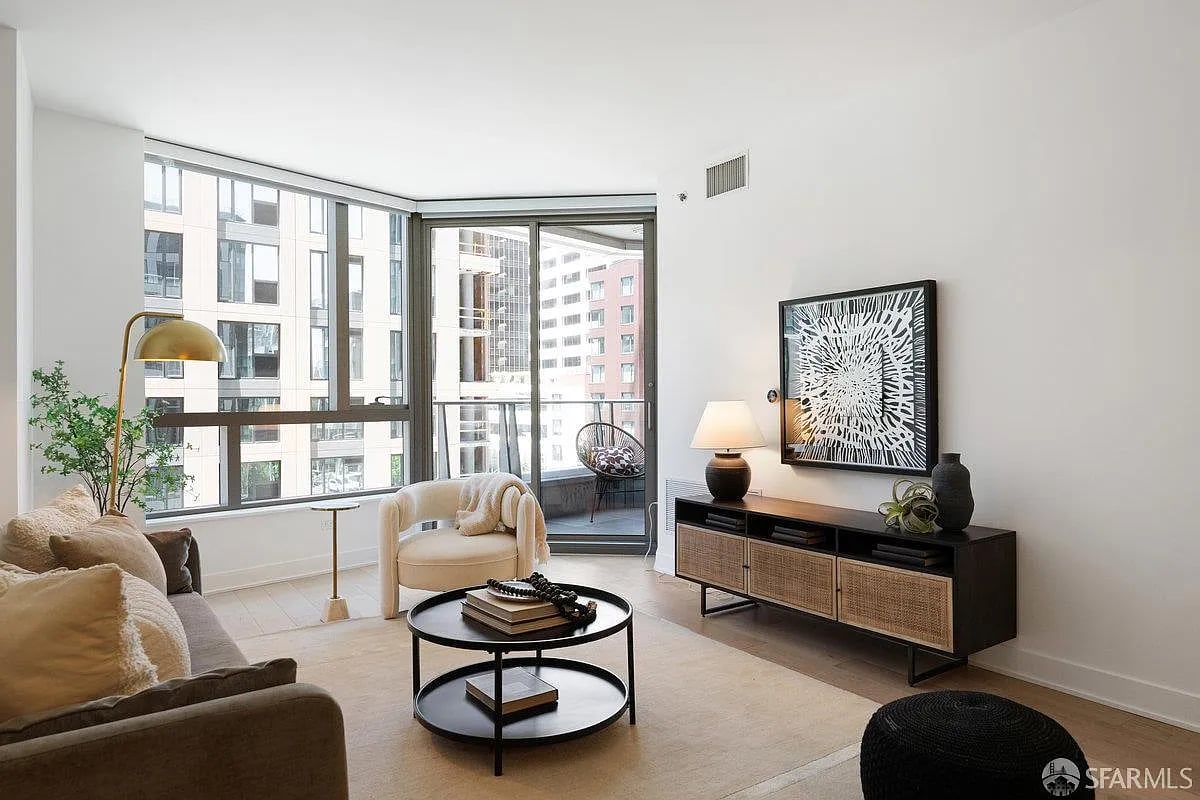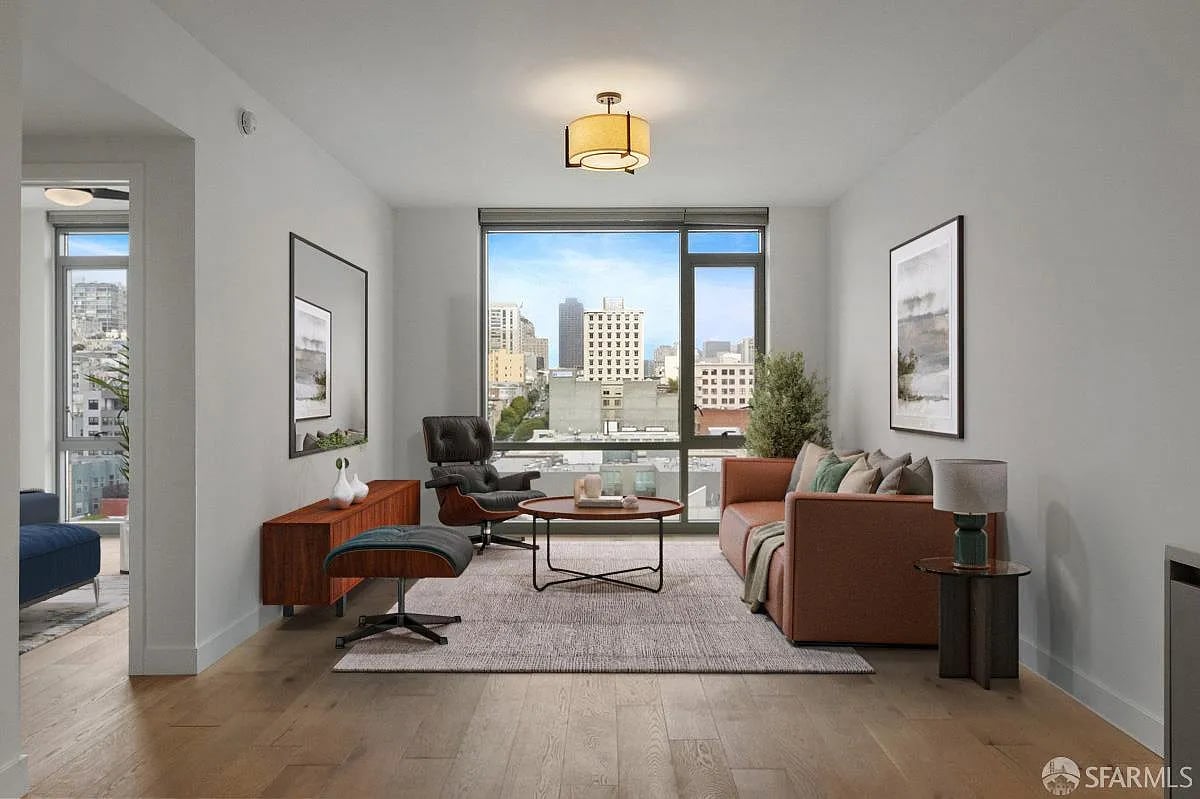
Living room with a rust-colored sofa and large windows overlooking downtown buildings.
Open-plan living room with tan sectional, round coffee table, and dining area beside the kitchen.
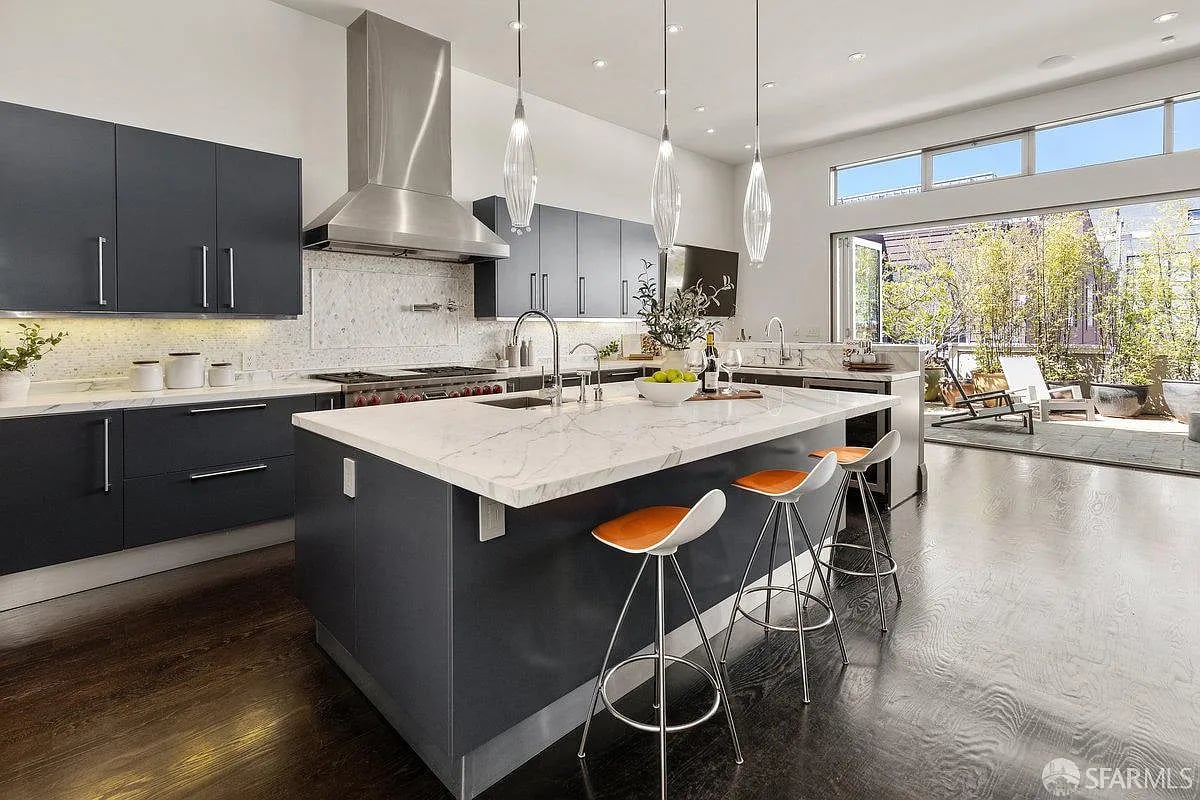
Open-plan apartment kitchen with gray cabinets and a living area beside city-view windows.
Staged bedroom with navy bedding, a ceiling fan, and city views through floor-to-ceiling windows.
Modern bathroom with a dark floating vanity, broad mirror, and glass-enclosed tiled shower.
Stacked front-loading washer and dryer in an open closet beside the apartment entry door.
Floor plan showing a bedroom, bathroom, kitchen, and living/dining area.
Modern multi-story condominium tower with glass windows, seen above the surrounding city streets.
Modern building lobby with a stone reception desk, wood-slat wall, and built-in fireplace.
Furnished resident lounge with a bar counter, pendant lights, and tall windows.
Rooftop terrace with gray lounge seating, a fire pit, and city views.
Dog wash room with two stainless-steel washing stations and a colorful dog mural.
Bicycle storage room with two-tier racks filled with bikes beside a glass entry door.
Rooftop terrace with lounge seating and fire pit overlooking the San Francisco skyline.
VIEW PHOTOS
$750,000

1545 Pine Street #802

1 Bed 1 Bath 742 Sq.Ft.

Description

Enjoy the timeless character of San Francisco in this clean, modern 1 BD unit at The Austin, a 100-unit luxury building centrally located at the intersection of the Van Ness Corridor, Hayes Valley, Nob Hill, and Nob Hill section of Polk Street. Residence #802 offers an open plan layout with extra height ceilings and European wide plank oak floors, framed by floor-to-ceiling windows with 8th floor elevation city views. Open to the sunny living area is a modern kitchen with custom cabinetry, and stainless steel appliances (Liebherr fridge, Miele gas cooktop and oven, Bosch dishwasher). A bathroom is available from the living space that features designer tile, high end fixtures, and a large glass-enclosed walk-in shower. Adjacent to the living room is a well-sized bedroom with floor-to-ceiling window line, and ample closet space. Additional features include a Nest smart thermostat, central AC, in-unit washer/dryer, closet with built-in shelving. Amenities include a luxurious lobby and reception desk; roof-deck with panoramic views, fire pits, and barbecue areas; outdoor garden lounge; pet washing station; and secure bike storage. Includes in-unit laundry and 1-car garage parking, and easy access to restaurants, nightlife, shopping, and transportation.

Share Property

Location

1545 Pine Street #802, San Francisco, CA 94109

Status

For Sale
Rob Smith

Rob Smith

TITLE

Real Estate Advisor

LICENSE

02118719

Property Amenities

Interior
Total Bedrooms: 1
Full Bathrooms: 1
Area & Lot
Living area 742 Sq.Ft.
MLS® ID 425054557
Status For Sale
Exterior
Garage Space 1
Finance
Sales Price $750,000
Open-plan living room with tan sectional, round coffee table, and dining area beside the kitchen.

Schedule a Showing

We would love to show you our beautiful property. Please select your preferred date and time below. An agent will be in touch shortly to confirm your appointment.

Schedule a Showing

We would love to show you our beautiful property. Please select your preferred date and time below. An agent will be in touch shortly to confirm your appointment.

Thank you for your interest in 1545 Pine Street #802, San Francisco, CA 94109. We are reviewing your request and will be in touch shortly!

Mortgage Calculator

Estimate your monthly mortgage payment, including the principal and interest, property taxes, and HOA. Adjust the values to generate a more accurate rate.

All estimates are provided for informational purposes only. Actual amounts may vary.
$0,000 Your Payment 20 15 65
$0,000 Your Payment

Work With Rob

Reach out to Rob Smith for expert real estate services. Buy, sell, or rent properties with confidence. Contact him today!