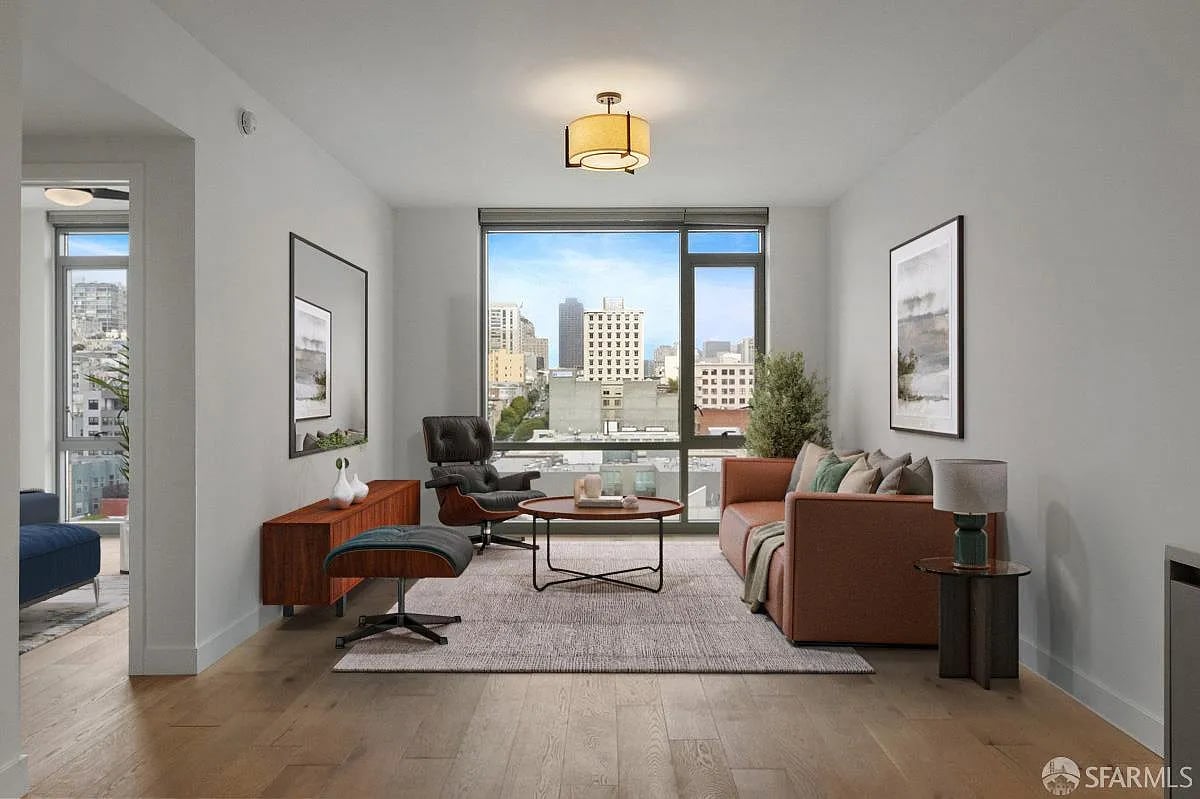
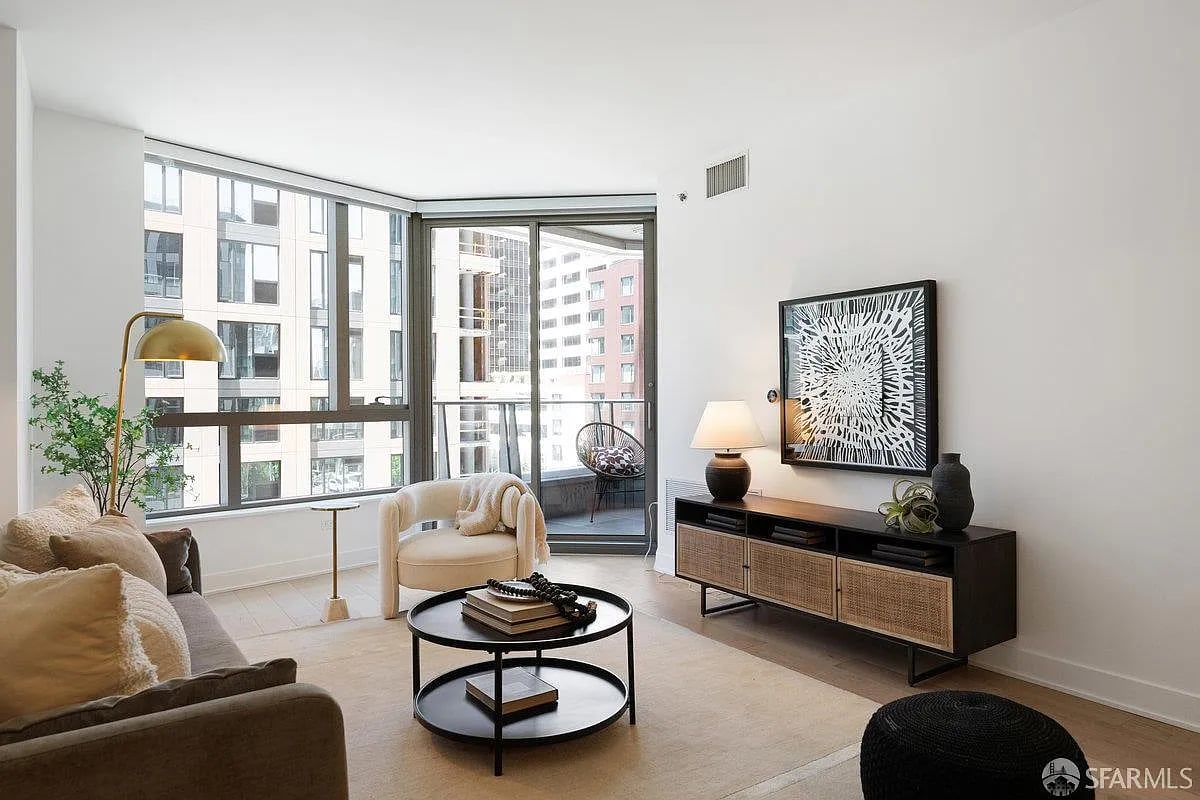
Furnished open-plan condo with floor-to-ceiling windows overlooking city buildings.
Furnished dining area with a set table, floor-to-ceiling windows, and views of surrounding high-rises.
Furnished lounge with leather and upholstered seating, built-in shelving, and a curved wood table.
High-rise apartment balcony with a cushioned chair overlooking downtown buildings and a city street.
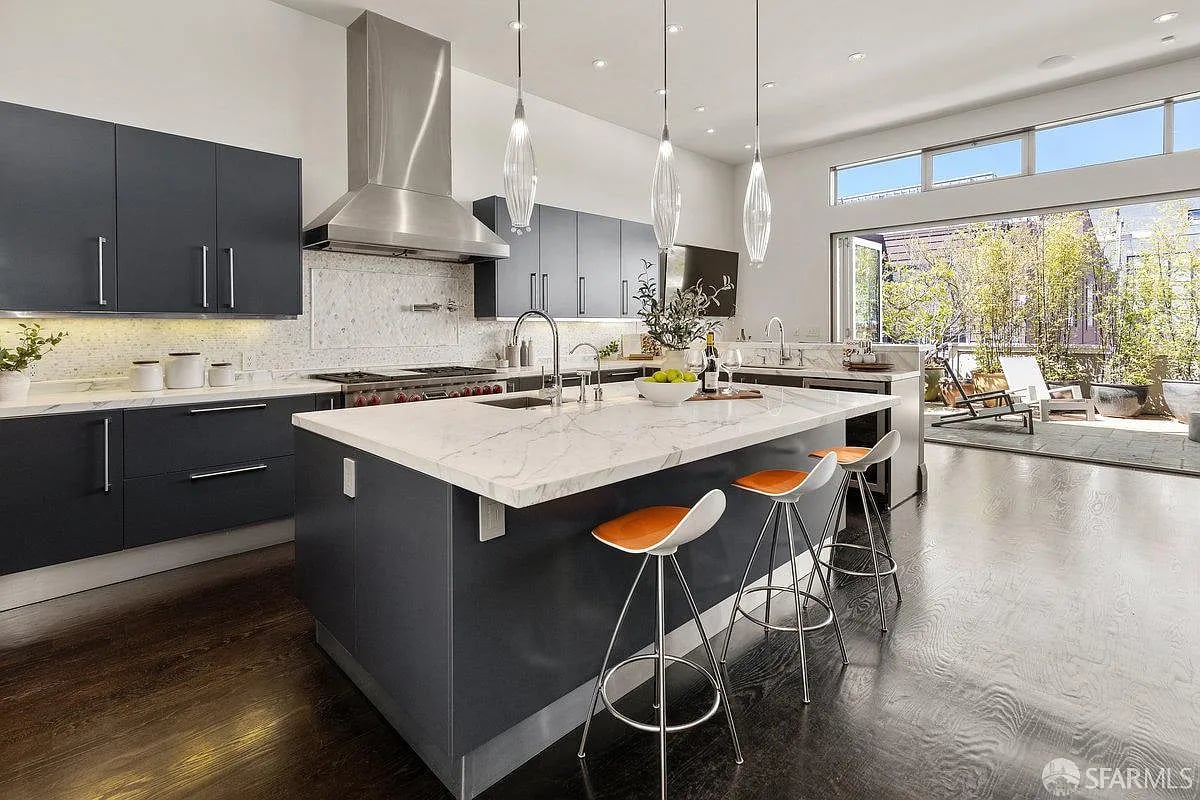
Open-plan condo kitchen with gray cabinetry and island, adjoining a furnished living and dining area.
Staged bedroom with a gray bed, mustard-yellow accents, and large windows overlooking city buildings.
Furnished bedroom with floor-to-ceiling windows and an adjoining bathroom with a wood-front vanity.
Modern bathroom with double vanity and glass-enclosed, gray-tiled shower.
Furnished bedroom with a tall upholstered headboard and floor-to-ceiling windows overlooking city buildings.
Modern bathroom with a white vanity, illuminated mirror, and glass-enclosed tub with dark gray tile.
Open living area with hardwood floors, a kitchen island, and large windows overlooking city buildings.
Empty living room with pale wood floors, floor-to-ceiling windows, and a balcony overlooking nearby buildings.
Vacant condo kitchen with an island, floor-to-ceiling windows, and a balcony overlooking downtown buildings.
Condo balcony overlooking modern high-rise buildings and a city street.
High-rise balcony overlooking modern glass buildings, with a glass railing and city streets below.
Apartment balcony with glass railing overlooking downtown high-rises and a street intersection.
Kitchen with a large island, gray cabinetry, and adjoining open living area.
Vacant modern kitchen with a large island, light wood cabinets, and floor-to-ceiling windows.
Modern kitchen with a large island, gray wood cabinetry, gas cooktop, and tall city-facing windows.
Vacant condo kitchen with a wood-paneled island and large windows overlooking neighboring buildings.
Modern condo kitchen with a central island, pale wood cabinetry, and large windows overlooking nearby buildings.
Modern kitchen with light wood cabinetry, a large white island, and sliding doors to a balcony.
Vacant carpeted room with a large window overlooking nearby buildings.
Vacant carpeted room with white double doors and floor-to-ceiling windows overlooking neighboring buildings.
Vacant bedroom with large windows beside an open bathroom doorway and wood vanity.
Modern bathroom with double vanity and a glass-enclosed, gray-tiled shower.
Bathroom with glass shower, gray veined tile, and dark wood vanity.
Empty bedroom with beige carpet and floor-to-ceiling windows overlooking neighboring buildings.
Vacant carpeted room with floor-to-ceiling windows overlooking nearby buildings.
Empty walk-in closet with white wire shelving and a view of nearby city buildings.
Stacked washer and dryer in a hallway laundry closet beside a carpeted room.
Residential lobby with a marble reception desk, wood-paneled walls, and a small seating area.
Modern bathroom with a white vanity and a glass-enclosed tub against gray tile.
Vacant condo hallway with light wood floors leading to a bright window.
Floor plan of a two-bedroom apartment with two bathrooms, a combined living and dining room, and a balcony.
Modern condominium tower with glass balconies and a white geometric facade, surrounded by taller blue-glass buildings.
Curved blue-glass high-rise with balconies rising above a downtown street.
Condominium lobby with a marble reception desk, double-height windows, and a gray-chair seating area.
Rooftop terrace with wooden dining tables, raised planters, glass railings, and a downtown skyscraper view.
Rooftop terrace with a wooden dining set, stainless-steel grill, and downtown San Francisco skyline.
Rooftop terrace with a wooden dining table, barbecue grill, and Bay Bridge views.
Rooftop terrace with a wooden dining table, leafy planters, and downtown San Francisco towers.
Rooftop terrace with glass railings and a view of the Bay Bridge.
San Francisco Bay Bridge viewed between nearby buildings from 318 Main St #8H.
Furnished home theater with tiered lounge seating, a large projection screen, and geometric wall lighting.
Fitness room with a tall climbing wall, padded mats, and weights beside a coastal mural.
Fitness center with a climbing wall and weights overlooking an indoor swimming pool.
Indoor swimming pool behind floor-to-ceiling glass, with lounge chairs along the deck.
Property fitness center with weight machines, colorful plates, and battle ropes.
Indoor climbing wall with colorful holds, safety ropes, and padded floor.
High-rise lobby with a colorful glass pendant light, floor-to-ceiling windows, and a long communal table.
Game room with ping-pong and pool tables, a wall-mounted television, and cue storage.
Recreation room with two pool tables, a ping-pong table, and lounge seating by large windows.
Empty exercise room with mirrored wall, ballet barres, and pale wood flooring.
Furnished lounge with a blue rug, sculptural wood coffee table, and seating area.
Furnished building lounge with gray seating, a circular rug, and abstract wall art.
Children’s playroom with a small slide, ride-on toys, and child-sized tables and chairs.
Furnished office with two computer desks, rolling chairs, and a large copier.
Conference room with a round white table and five upholstered swivel chairs.
Dog-washing room with a stainless-steel tub, sprayer, and towels on a wall shelf.
Woodlands Market storefront with glass windows, metal columns, and a sidewalk sign.
VIEW PHOTOS
$1,718,000

318 Main St #8H

2 Beds 2 Baths 1,286 Sq.Ft.

Description

Located on the top floor of LUMINA's plaza building, just steps from San Francisco's renowned Embarcadero waterfront, this exceptional corner residence enjoys higher ceilings, enhanced outdoor space, outlooks, and light, and offers an ideal 2-BD, 2-BA floor plan with access to a private balcony, and a wide array of resort-style amenities. The expansive living space offers floor-to-ceiling windows, stylish oak flooring, and seamless indoor-outdoor living with a private balcony off the living room. The chef-grade kitchen showcases ample custom cabinetry, Caesarstone countertops, a functional island, and top-of-the-line Gaggenau appliances, combining style and functionality. The primary suite offers an impressive floor-to-ceiling window-line, and spa-like en-suite bath w/ dual sinks. The guest bedroom also offers excellent light via a wall of windows, and a walk-in closet. Indulge in over 45,000 sq. ft. of resort-style amenities, including a 7,000 sq. ft. fitness center, a 70 ft. long heated indoor pool, a professionally managed lobby with on-site concierge, business center, a movie theater, and more. Close proximity to the Financial District, the Ferry Building, and world renowned Michelin-rated restaurants, as well as all major transportation options.

Share Property

Location

318 Main St Unit 8H, San Francisco, CA 94105

Status

For Sale
Rob Smith

Rob Smith

TITLE

Real Estate Advisor

LICENSE

02118719

Property Amenities

Interior
Kitchen Island
Laundry room Laundry Closet, Washer/Dryer Stacked Included
Appliances Built-in Gas Oven, Built-in Refrigerator, Dishwasher, Disposal, Gas Cook Top, Microwave
Flooring Carpet, Tile, Wood
Total Bedrooms: 2
Full Bathrooms: 2
Area & Lot
Living area 1,286 Sq.Ft.
MLS® ID 424047679
Year Built 2015
Type Condo
Status For Sale
Exterior
Pool Built-In, Common Facility, Indoors
Air conditioning Central
Heat type Central
Finance
Sales Price $1,718,000
Furnished dining area with a set table, floor-to-ceiling windows, and views of surrounding high-rises.
Furnished lounge with leather and upholstered seating, built-in shelving, and a curved wood table.
High-rise apartment balcony with a cushioned chair overlooking downtown buildings and a city street.
"The expansive living space offers floor-to-ceiling windows."

— Rob Smith

image

Schedule a Showing

We would love to show you our beautiful property. Please select your preferred date and time below. An agent will be in touch shortly to confirm your appointment.

Schedule a Showing

We would love to show you our beautiful property. Please select your preferred date and time below. An agent will be in touch shortly to confirm your appointment.

Thank you for your interest in 318 Main St Unit 8H, San Francisco, CA 94105. We are reviewing your request and will be in touch shortly!

Mortgage Calculator

Estimate your monthly mortgage payment, including the principal and interest, property taxes, and HOA. Adjust the values to generate a more accurate rate.

All estimates are provided for informational purposes only. Actual amounts may vary.
$0,000 Your Payment 20 15 65
$0,000 Your Payment

SoMa

South of Market is a patchwork of warehouses, high-rise condos, and apartment buildings.

Work With Rob

Reach out to Rob Smith for expert real estate services. Buy, sell, or rent properties with confidence. Contact him today!